Knowledge Base

Testing Metals: Is it Creep Failure or Fatigue
Creep failure and fatigue in metals are both time-dependent issues that can have a devastating effect on metallic components – but they aren’t the same thing. Discover the difference between these two common metal deformation faults and find out more about how they can affect the integrity of your metal parts and components.
What is metal creep failure?
Creep failure is characterized by the permanent deformation of material under constant load and temperature.
Creep deformation happens in constant stress situations and is particularly common in extreme temperatures, although it can occur in ambient atmospheres too. Creep failure takes place under steady loading conditions as a function of time. In fact, the loading condition is one of the salient differences between fatigue and creep.
Soft materials like lead, zinc and tin creep at room temperature, while the tendency for creep failure in heavy metals – like iron and copper – increases with hikes in temperature.
What is metal creep deformation?
Creep deformation is characterized by the elongation of a crack over a period of time.
It also presents itself in situations where the material is under stress and subjected to extreme temperatures. Surface finish and heat treatments can also significantly impact the fatigue life.
Both creep failure and fatigue occur due to applied loads, or pressure, and can result in the failure of the material. Metal is not the only material that is subject to creep failure.
The differences in creep deformation and fatigue in steel in aluminum
There are several differences between how aluminum and steel behave when they’re subjected to creep deformation and fatigue stress.
Steel has a higher fatigue tolerance than aluminum. It has a specific and measurable fatigue limit, below which its fatigue life is essentially infinite. However, aluminum fatigue decreases steadily as the levels of stress increase, and it shows no fatigue limit.
Depending on the stress level, aluminum exhibits two laws for creep at high temperatures. At low stresses, the creep rate increases linearly with the stress; at intermediate stresses, the creep rate increases with the force of the stress.
Aluminum fatigue takes place when the material cracks under repeated stress below its ultimate tensile strength. Aluminum alloys have a higher ratio of fatigue strength to specific weight than steel.
Fatigue cracking in steel shows as the initiation and spreading of cracks, which occurs due to cyclic loading.
When it comes to impact strength, aluminum alloys have a higher impact strength at lower temperatures than steel counterparts.
Fatigue in metal testing is commonly used by organizations operating in the automotive and medical devices industries. Creep testing is often a preferred choice for organizations that want to understand material behavior in high-temperature applications.
What is the easy way to differentiate between creep failure and fatigue?
The way that the material fails will show you which problem you’re facing. Creep results in deformation, while fatigue leads to crack propagation. Both ultimately lead to the failure of the material, by compromising its structural integrity, resulting in an eventual split or rupture.
How to test for metal creep or fatigue in metals
The very earliest stages of creep failure happen on a molecular level and aren’t visible to the naked eye. Creep failure testing is the only way to be sure that products with metal components can withstand pressure long-term.
When creep testing, a material is subjected to pressure and other stressors, such as temperature. There are several different metal deformation methods to test for creep, including flexural and compression creep tests. One of the standard testing methods is a tensile creep test, which is carried out by applying weights.
What devices support creep testing and fatigue testing?
There’s a wide range of creep testing machines that can support your metal deformation testing. The options across the Industrial Physics portfolio have been designed to meet a wide range of testing standards, including ASTM E466 and ASTM E139.
- ASTM E466: force controlled constant amplitude axial fatigue tests of metallic materials
- ASTM E139: creep, creep-rupture and stress-rupture tests of metallic materials.
Here are some of our most popular instruments. Get in touch if you need something different – we’re happy to explore bespoke metal deformation testing options and we’re sure we can help you.
DFM Series Floor Model Universal Test Machine (UTM), 100-600 kN
From basic tension and compression testing to advanced materials testing, our DFM series frames are versatile universal testing machines used across virtually all industries.
UTM (Universal Testing Machine) – DSTM 5-25 kN Table Top
The DSTM 5-25kN universal testing machine is a table model UTM that’s ideal for testing samples made from all types of materials under forces between 5 kN and 25 kN.
LCH Speedy Tester
The LCH Speedy Tester is a high-performance compression testing machine designed to handle rigorous testing demands with precision and durability.
X250 (562 Lbf) Universal Tensile Testing Machine (Single Column)
Single column, bench-mounted UTM with full computer control and precision AC servo drive system. High speed operation for efficient material testing, up to 3kN force capacity.
X100 Model 1kN Single Column Tensile Tester
Our single-column UTM is designed for basic tension and compression testing, or more advanced materials testing applications.
Help with metal creep testing
Our custom-designed creep testing frames apply tension and compression forces to your samples, helping you to understand how your products will react when put to the test in real world applications.
Interested in finding out more about how we can support your metal deformation testing?
Get in touch today.
Was this useful?
Related Products
-

United Testing UTM (Universal Testing Machine) DTM 50-100 kN Table Top
United’s DSTM-50 and 100KN Universal Testing Machine (UTM) test frame is ideal for testing samples up to 100kN (22,200 lbf.). From basic tension and compression testing to advanced materials testing the DSTM 50 and 100kN are versatile test systems used across virtually all industries.

-

United Testing UTM (Universal Testing Machine) - DSTM 5-25 kN Table Top
The United Testing DSTM Series is a table-top universal testing machine available in 5, 10, 20 and 25 kN capacities - built for plastics, films, rubber, textiles, adhesives and small-fastener testing with DragonFly UTS software included as standard.
-

United Testing LCH Speedy Tester
The United Testing LCH Speedy Tester is a straightforward tensile and compression testing machine with 5 interchangeable load cell capacities (15, 25, 50, 100, 150 kN) - built for destructive testing of spot welds, adhesive bonds, fasteners and chain without the complexity of a PC-driven UTM.
-

TMI Büchel ZDT Tester
When youre looking for a reliable tensile tester, the ZDT Tester is an ideal choice. This complete Z direction digital tensile testing machine is a multi-purpose paper tester offering high accuracy and innovative technology.

-

TME BT Integra Pack: Smart Package Tester
An easy-to-use bench-top, high-resolution (0.001 psig) test instrument perfect for burst, creep, leak testing and more. Quick, convenient and accurate package leak testing and burst detection from a brand you can trust.

-

TME WORKER™: Leak & Flow Tester
Efficient and reliable leak and flow tester, perfect for checking the integrity of everything from flexible packaging to electronical products.
-

TMI Büchel X100 Model 1kN Single Column Tensile Tester
Single-column Universal Test Machine designed for basic tension and compression testing, or more advanced materials testing applications.
-

Ray-Ran Falling Weight Impact Tester
The Ray-Ran Falling Weight Impact Tester (RR/FWT) determines the impact energy required to break pipe, sheet, laminates, composites and ceramics - 2-meter drop height with velocities up to 6.26 m/s, impact energies up to 314 joules, compliant with ISO 6603, ISO 3127, ASTM D2444 and UL 651.

-

Discontinued
Ray-Ran Instrumented Falling Weight Impact Tester
The Instrumented Falling Weight Impact Tester uses strain gauged loadcells for force measurement and velocity sensors at the point of impact to provide a wide array of real-time data. This includes graphical representation of force, velocity, energy, time and displacement data that provides an in-depth understanding of the test sample’s reaction to the impact event. Conforms to standards including ASTM D7136, D3763-02 and ISO 6603 with variable drop heights up to 1m, 2m and 3.35m available.
FAQs
-
Creep failure occurs when a material deforms slowly over time under constant stress, typically at high temperatures.
-
Fatigue is the progressive and localized structural damage that occurs when a material is subjected to cyclic loading.
Related Articles
-
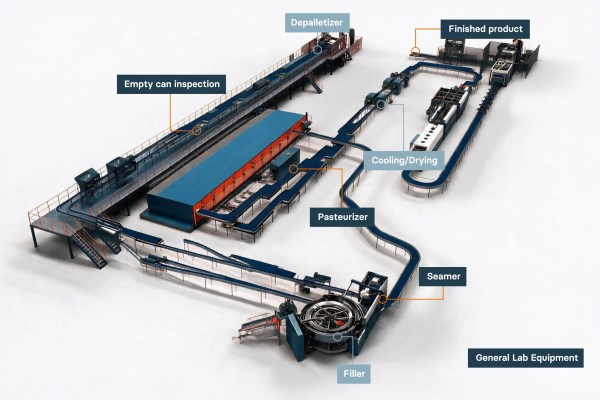
Explore every stage of the modern beverage can filling line with our interactive beverage can filling process map. From can depalletizing and rinsing through to filling, seaming, pasteurizing, and palletizing, each step in the process demands precision, consistency, and quality assurance. By hovering over each stage in the diagram below, you can discover the most…
-

Key terms Term Definition Double seam The mechanical interlock that joins a can end to the can body; the primary barrier against leaks. Non-destructive testing Inspection that measures a can without cutting or destroying it, allowing higher inspection frequency. Destructive teardown Traditional seam inspection that cuts the can apart to measure internal seam features by…
-

Beverage can manufacturing is a high-speed, high-volume business. A single line can turn coil into thousands of beverage cans a minute, through cupping, drawing and ironing, trimming, decorating, internal coating, necking, flanging and palletizing. Every one of those steps must stay within tight tolerances, because a small drift multiplied across a fast line becomes a…
