Knowledge Base
Featured Articles
-
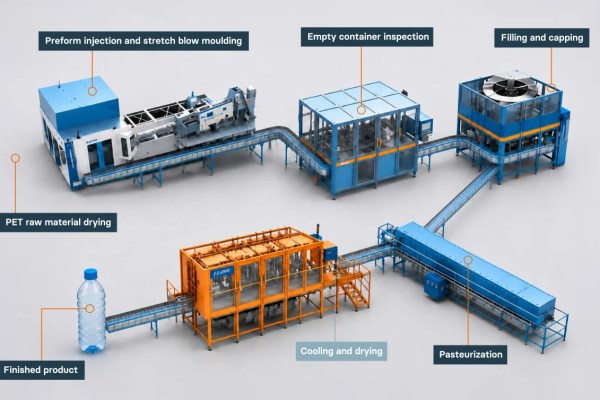
Explore every stage of the modern plastic bottle and container manufacturing process with our interactive process map. From raw material preparation and preform production through to stretch blow molding, filling preparation, inspection, labeling, and palletizing, every step requires precision, consistency, and rigorous quality control. By clicking on each stage within the diagram below, you…
-

Explore every stage of the modern canmaking line with our interactive beverage can manufacturing process map. From coil handling and cupping through to decorating, necking, and palletizing, each step in the process demands precision, consistency, and quality assurance. By hovering over each stage in the diagram below, you can discover the most relevant beverage can…
-

Overview Burst strength testing is one of the most widely used methods for evaluating the performance of sealed flexible packaging. It applies controlled internal pressure to a package until failure, measuring the point at which the seal or material gives way. For quality managers, R&D specialists, and operations experts working across flexible packaging production, burst…
-

Definition: Wet coating thickness measurement is the process of measuring the thickness of applied coating or paint layer immediately after it has been applied to a metal coil substrate — before the coated product enters the curing oven and dries. This is achieved using non-contact, optical sensor-based technology positioned inline at the point of application. Why it matters: In coil coating production lines, coatings travel at high…
-

Color consistency in metal can manufacturing refers to the ability to reproduce a brand's specified colors accurately and repeatedly across every decorated aluminum or steel beverage can - regardless of production run, facility, or geography. In the can-making industry, color is measured using three attributes: hue (the recognized color, such as red or blue), chroma (the vividness or saturation of that color), and lightness (how light or dark the color appears). These are quantified using…
-

Our metrology toolkit has been created by specialist experts with in-depth knowledge It offers insight and best practice advice for UK-based manufacturers working with CMMs, arms, height gauges, or master artefacts. Through UKAS-accredited Torus Metrology Services, you can rest assured that your metrology needs are being handled by true specialists with the appropriate knowledge, certifications, and expertise required to deliver results. Our free toolkit offers advice on…
-

To ensure that paints and coatings are easy to apply and durable in their nature, oils and additives are required. To know that the addition of these components doesn’t adversely affect the composition of your final paint or coating, you need thorough and efficient viscosity testing. Oils and lubricant additives in paint The addition of…
-

Can seaming to achieve robust, hermetically sealed metal packaging is a preferred practice to protect a wide range of types of products across many industries. An effective double seam is crucial to the integrity of a can. The process of can seaming has been around for decades and has undergone some massive transformations over the…
All Articles
Filters

Key terms Term Definition Gloss The degree to which a surface reflects light in the specular (mirror) direction. Higher gloss means a shinier surface. Specular reflection Light reflected at the equal and opposite angle to the incident light, as from a mirror. 75 degree geometry The measurement angle used for paper and board gloss, taken…

Gloss is the visual perception of shininess, and it comes from the way a surface reflects light. When light hits a very smooth surface, most of it reflects in a single direction, the specular direction, and the surface looks glossy. When the surface is rough or open, light scatters in many directions and the surface…

Gloss is a measure of how much light a paper or board surface reflects in the specular, or mirror, direction. A high-gloss sheet reflects light sharply and looks shiny. A matte sheet scatters light and looks dull. In the paper and board industry, gloss is a controlled optical property because it shapes how printed packaging,…

The PPWR is reshaping how packaging is designed and made. It sets requirements across the packaging lifecycle, and its first obligations become mandatory in 2026 for packaging placed on the EU market, including by manufacturers outside the EU who supply it. The areas with the widest impact include PFAS limits for food-contact packaging, minimum recycled…

The Packaging and Packaging Waste Regulation (PPWR) is the European Union's regulation for packaging placed on the EU market. Its first requirements become mandatory in 2026 across all 27 EU member states and for businesses that supply EU markets. The rules reach across the whole packaging lifecycle, including thresholds for per- and poly-fluoroalkyl substances (PFAS)…

Key terms Term Definition PPWR The EU Packaging and Packaging Waste Regulation, setting lifecycle requirements for packaging placed on the EU market. Post-consumer resin (PCR) Recycled plastic recovered from used packaging and reprocessed for reuse in new packaging. Recycled content The proportion of recycled material in a pack; the PPWR sets minimum levels for plastic…

A coordinate measuring machine (CMM) measures the dimensions of a part in three-dimensional space. It is the instrument many manufacturers rely on to decide whether a component passes or fails. But a CMM can drift over time, and a CMM that is out of tolerance will quietly accept bad parts and reject good ones. CMM…

A coordinate measuring machine builds a picture of a part by touching or scanning points on its surface and recording their position in three axes. From those points it calculates dimensions, form, and position, and compares them against the specification. Because so many quality decisions rest on that output, the machine itself has to be…

Key terms Term Definition CMM Coordinate measuring machine: an instrument that measures the geometry of a part in three-dimensional space. Verification Confirming that a measuring machine performs within its permitted error against a standard such as ISO 10360. Calibration Determining and documenting the relationship between a machine's readings and traceable reference values. Interim verification A…
